

News

Aluminum commercial wheelchair ramps
Categories: News ,

ADA Ramp Slope Explained: The 1:12 Rule and How to Calculate It

Getting your ADA ramp slope right is one of the first calculations that will shape your commercial access project. In most cases, the 1:12 rule sets the baseline for wheelchair ramp slope on any accessible route, and it directly determines how much ramp length, landing space and handrail coverage your project will need.  In this […]

Read More
Commercial access aluminum wheelchair ramp
Categories: News ,

How Quickly Can You Get a Commercial Wheelchair Ramp Delivered?

How Quickly Can You Get a Commercial Wheelchair Ramp Delivered? If you need commercial wheelchair ramp delivery, your timeline is shaped by four key factors: the system you need, the condition of your site, how quickly drawings and approvals can progress and whether your chosen solution is ready to ship. In the latest learning resource […]


Read More
Construction manager holding clipboard in orange vest
Categories: News ,

How Architects and Contractors Choose ADA Compliant Access Solutions

Choosing ADA compliant access solutions is an important part of commercial planning and construction. Architects and contractors must weigh design, site conditions, code requirements and installation needs to make an informed decision. In this learning resource from National Ramp, we explain the key considerations guiding those choices, exploring how access planning can support compliance, usability […]

Read More
Winterized and iced commercial wheelchair ramp
Categories: News ,

Winterizing Your Commercial Ramp

For commercial and public spaces, preparation for the winter months is critical. During snowy and icy weather, the risk of slip-and-fall accidents increases. Maintaining clear, accessible entry points year-round, primarily through proper snow and ice management, not only protects your business, but helps support ADA accessibility requirements during winter conditions. Winterizing your commercial ramp isn’t […]

Read More
Switchback ramp sketch
Categories: News ,

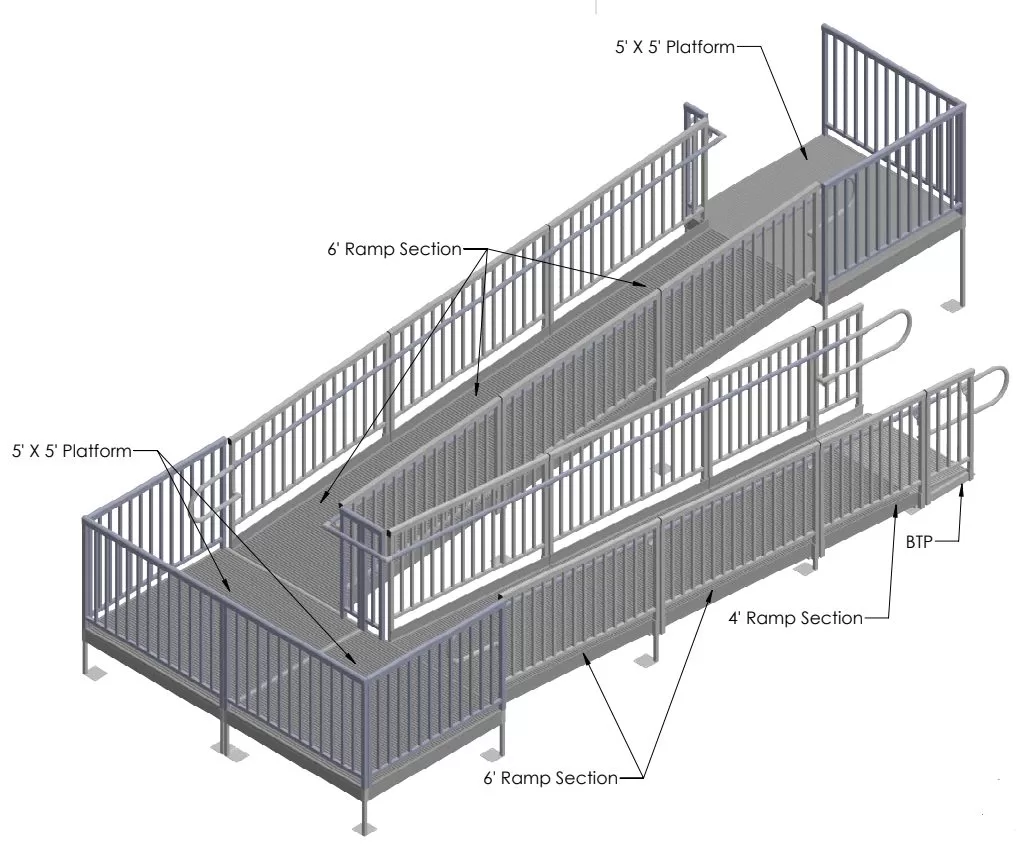
CAD Drawings in Wheelchair Ramp Design: Why They Matter

Why do CAD drawings and proactive wheelchair ramp design matter? The typical answers to that question would be accuracy and precision, but the advantages of CAD are far more extensive. Manual sketching often fails to deliver the precise measurements, tolerances, and clear dimensions that CAD drawings allow. Utilizing CAD properly for your access ramp installation […]

Read More